Closet Painting · Interior Finishing

Every room deserves
a finish. Even this one.

We finish what your contractor left behind — scuffed walls, bare drywall, forgotten ceilings. Walk-in closets that feel like rooms.

See Our Work
Scroll
Walk-In ClosetsReach-In ClosetsCrown MoldingDrywall RepairAccent WallsCeiling LinesPrimer & FinishHis & Hers SuitesCustom Built-InsStaging ReadyWalk-In ClosetsReach-In ClosetsCrown MoldingDrywall RepairAccent WallsCeiling LinesPrimer & FinishHis & Hers SuitesCustom Built-InsStaging Ready

Proof, Not Promises

Three closets.
Three stories.

Before photo of The Forgotten Hall Closet — Harmon Residence closet project in Pasadena, CA
After photo of The Forgotten Hall Closet — finished closet at Harmon Residence in Pasadena, CA
Before
After

Hover to see after ↗

Project 01 / Reach-In

The Forgotten Hall Closet

The Harmon family had repainted every room in their Pasadena craftsman twice over. The hall closet — a 4×6 reach-in with a bifold door — still wore its 2009 builder beige, complete with four generations of scuff marks at hip height and a patch job that never quite matched. They called us two days before their organizer arrived to install the shelving system.

Scope of Work

Area48 sq ft
PrepSkim coat, sand, prime
SystemBenjamin Moore White Dove, eggshell
Time6 hrs on site

Harmon Residence · Pasadena, CA

Before photo of The 11-Day Reno That Forgot the Closet — Delgado-Weis Residence closet project in Silver Lake, CA
After photo of The 11-Day Reno That Forgot the Closet — finished closet at Delgado-Weis Residence in Silver Lake, CA
Before
After

Hover to see after ↗

Project 02 / His & Hers Walk-In

The 11-Day Reno That Forgot the Closet

The Delgado-Weis renovation ran eleven days over schedule. By the time the tile guys finished the master bath, nobody had touched the 180-square-foot walk-in. Two walls still showed drywall mud. The accent wall was primed but never painted. One corner had a nail-pop cluster from a previous shelf install. Their realtor had an open house in nine days.

Scope of Work

Area180 sq ft
PrepNail pops, texture match, full prime
SystemSherwin-Williams Accessible Beige + Urbane Bronze accent
Time14 hrs on site across 2 days

Delgado-Weis Residence · Silver Lake, CA

Before photo of The Room That Became a Closet — Okafor Residence closet project in Ladera Heights, CA
After photo of The Room That Became a Closet — finished closet at Okafor Residence in Ladera Heights, CA
Before
After

Hover to see after ↗

Project 03 / Converted Bedroom

The Room That Became a Closet

When the Okafor family converted their third bedroom into a custom closet suite, they had the cabinetry, the lighting, and the island. What they didn't have was walls that matched the investment. Crown molding had been installed over unpainted drywall. The ceiling was a different white than the trim. One wall was earmarked for a deep navy accent — the kind that takes three coats and a steady hand on the crown.

Scope of Work

Area220 sq ft
PrepCrown molding caulk, ceiling cut-in, 3-coat accent
SystemFarrow & Ball Hague Blue accent, Wimborne White field, ceiling
Time22 hrs on site across 3 days

Okafor Residence · Ladera Heights, CA

How We Work

The four-step
process

01

Assessment

We read the walls before we touch them.

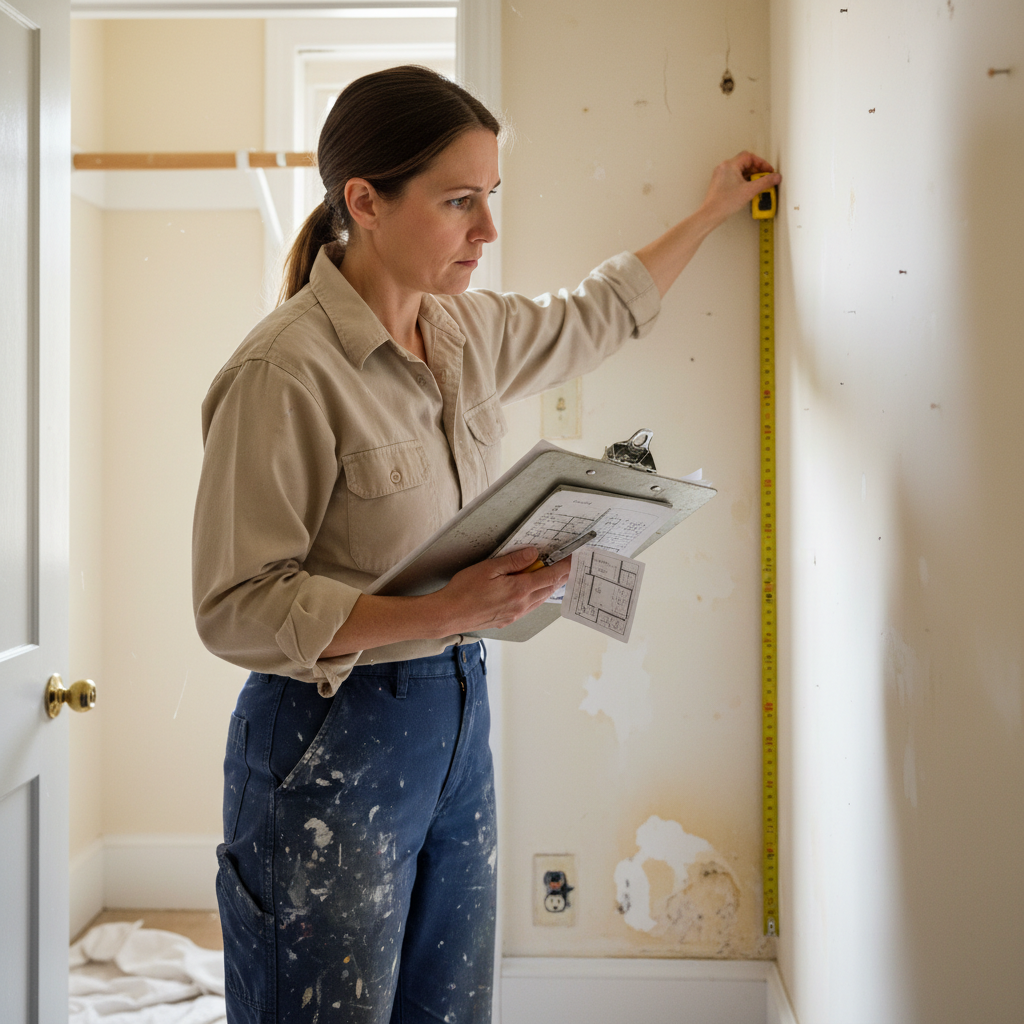
Every closet gets a proper walkthrough — we photograph existing damage, measure the space, assess drywall condition, and identify what prep is actually required. No assumptions. No surprises on invoice day.

Painter assessing closet wall condition with clipboard and measuring tape
02

Prep Work

The part most painters skip.

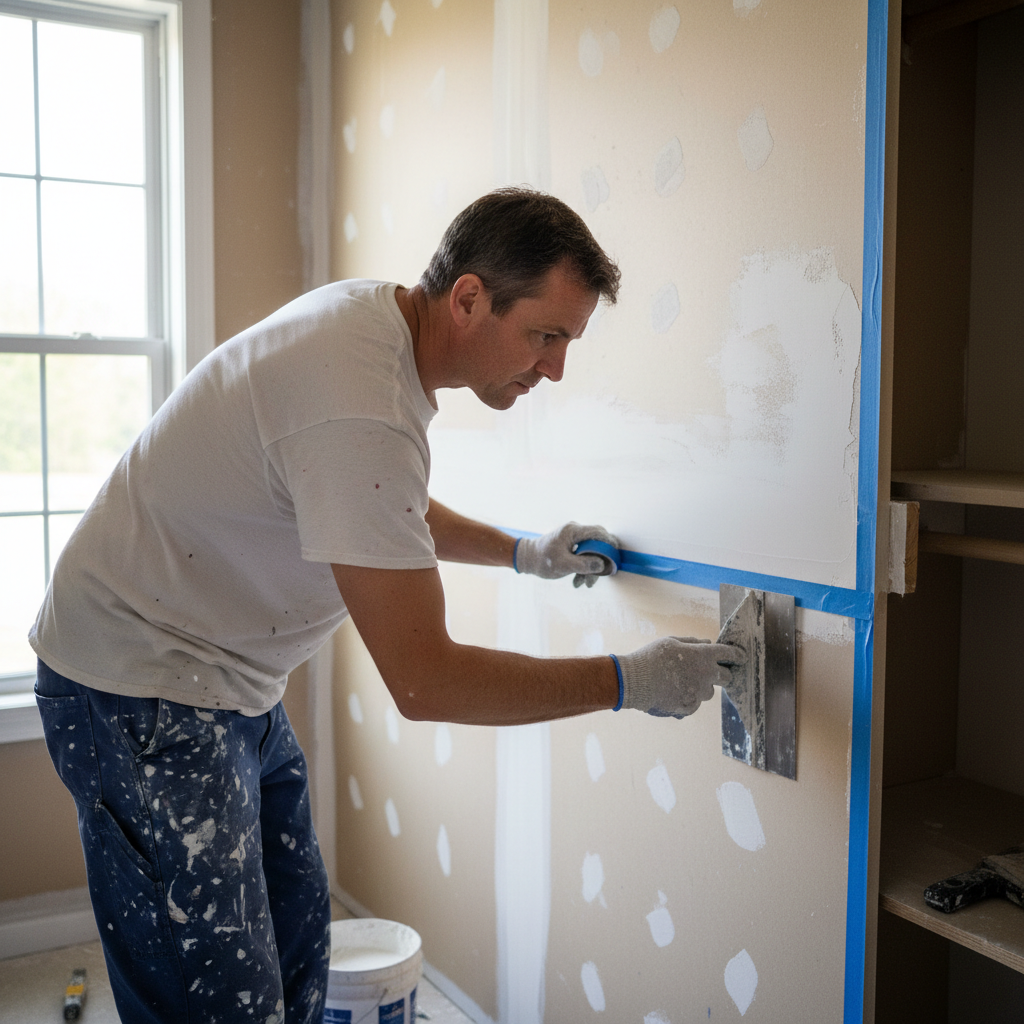
Nail holes filled with lightweight spackle. Scuffs sanded smooth. Texture matched where patches were made. Tape lines set with precision. We spend as much time prepping as painting — because prep is what separates a finish that holds from one that fades.

Painter carefully taping trim and applying skim coat to closet drywall
03

Paint Application

Two coats minimum. Cut lines by hand.

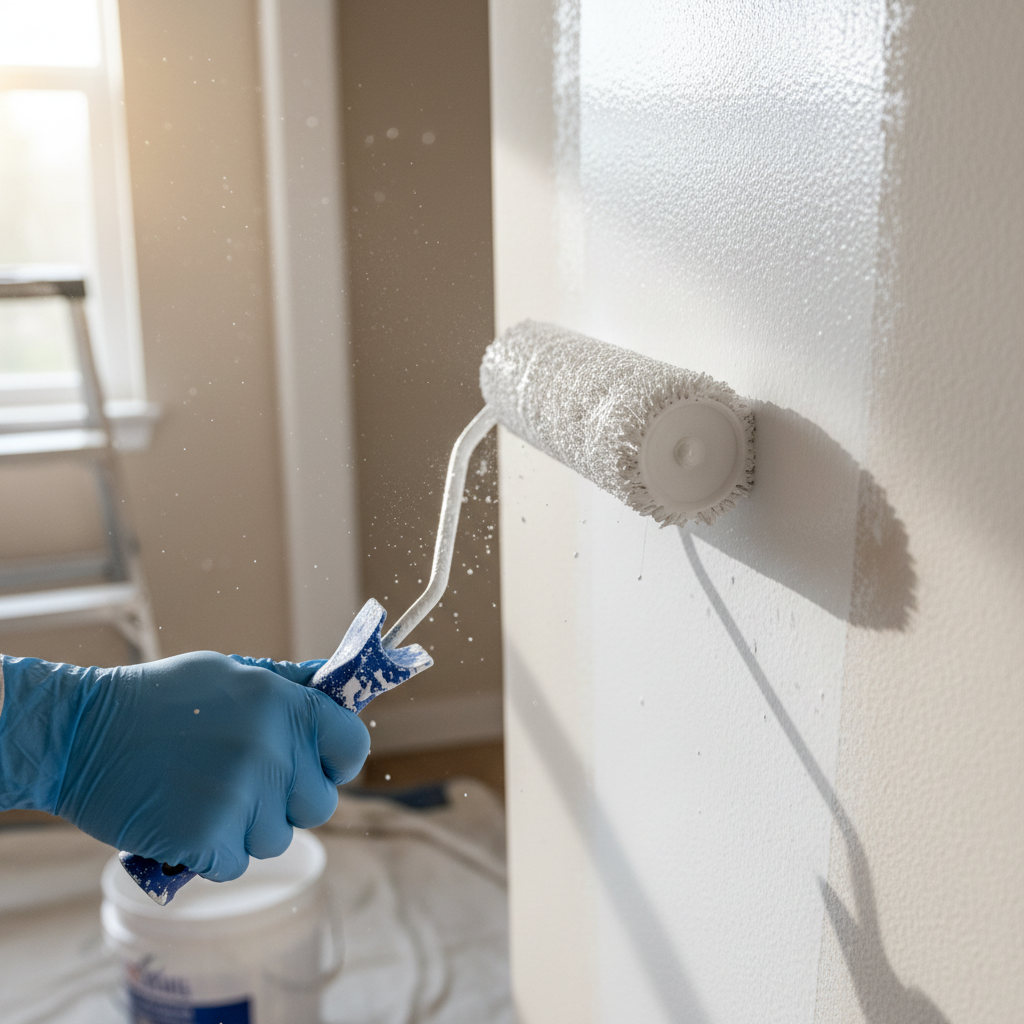
We roll walls and cut ceiling lines by hand — no masking shortcuts. Eggshell finish on walls for durability. Semi-gloss on trim and shelving supports. Every coat fully dry before the next. We work clean: floor protection, furniture moved, nothing left to chance.

Painter applying fresh white paint to closet wall with roller, natural light catching wet sheen
04

Final Inspection

You see it before we leave.

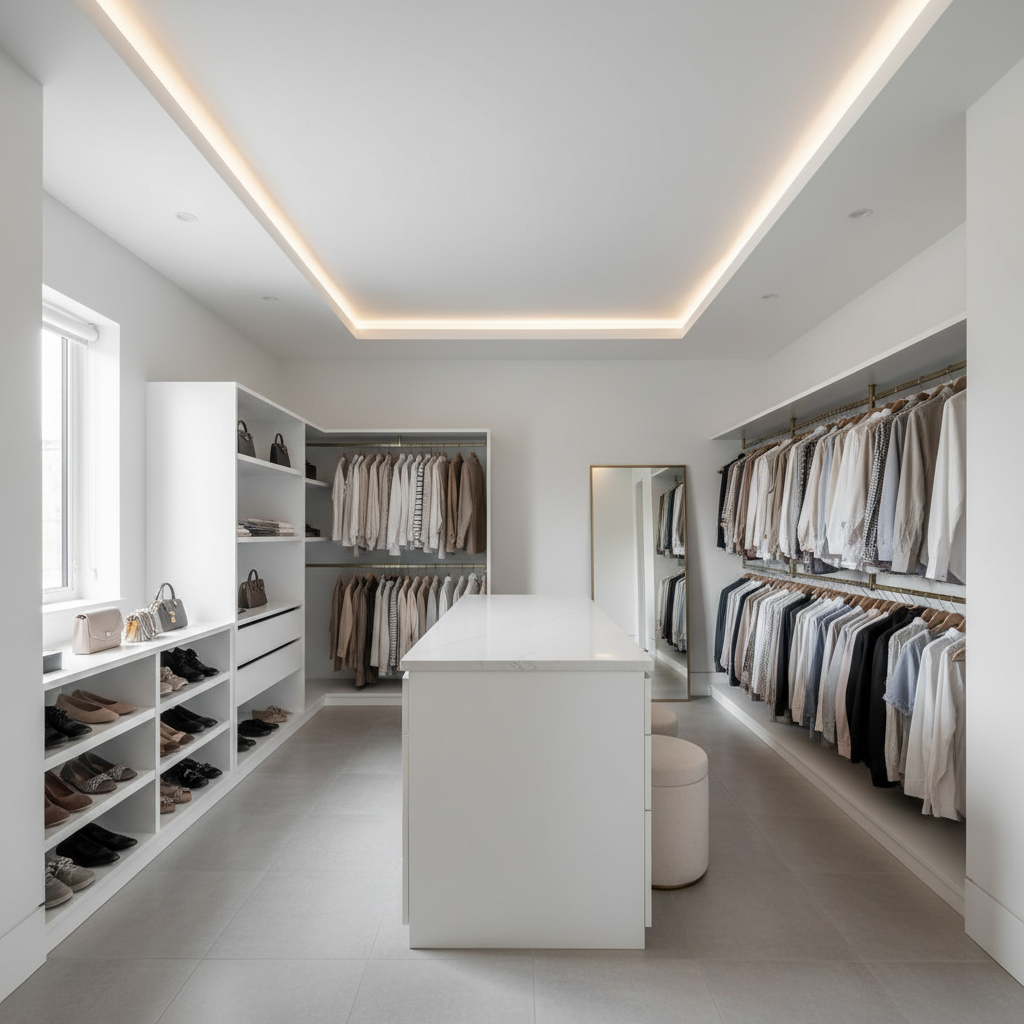
Walk-through with you before we pack up. We point out what we did, show you touch-up locations, and leave leftover paint labeled for future use. If anything needs attention, we handle it on the spot. The space is ready for shelving, organizers, or an open house the next morning.
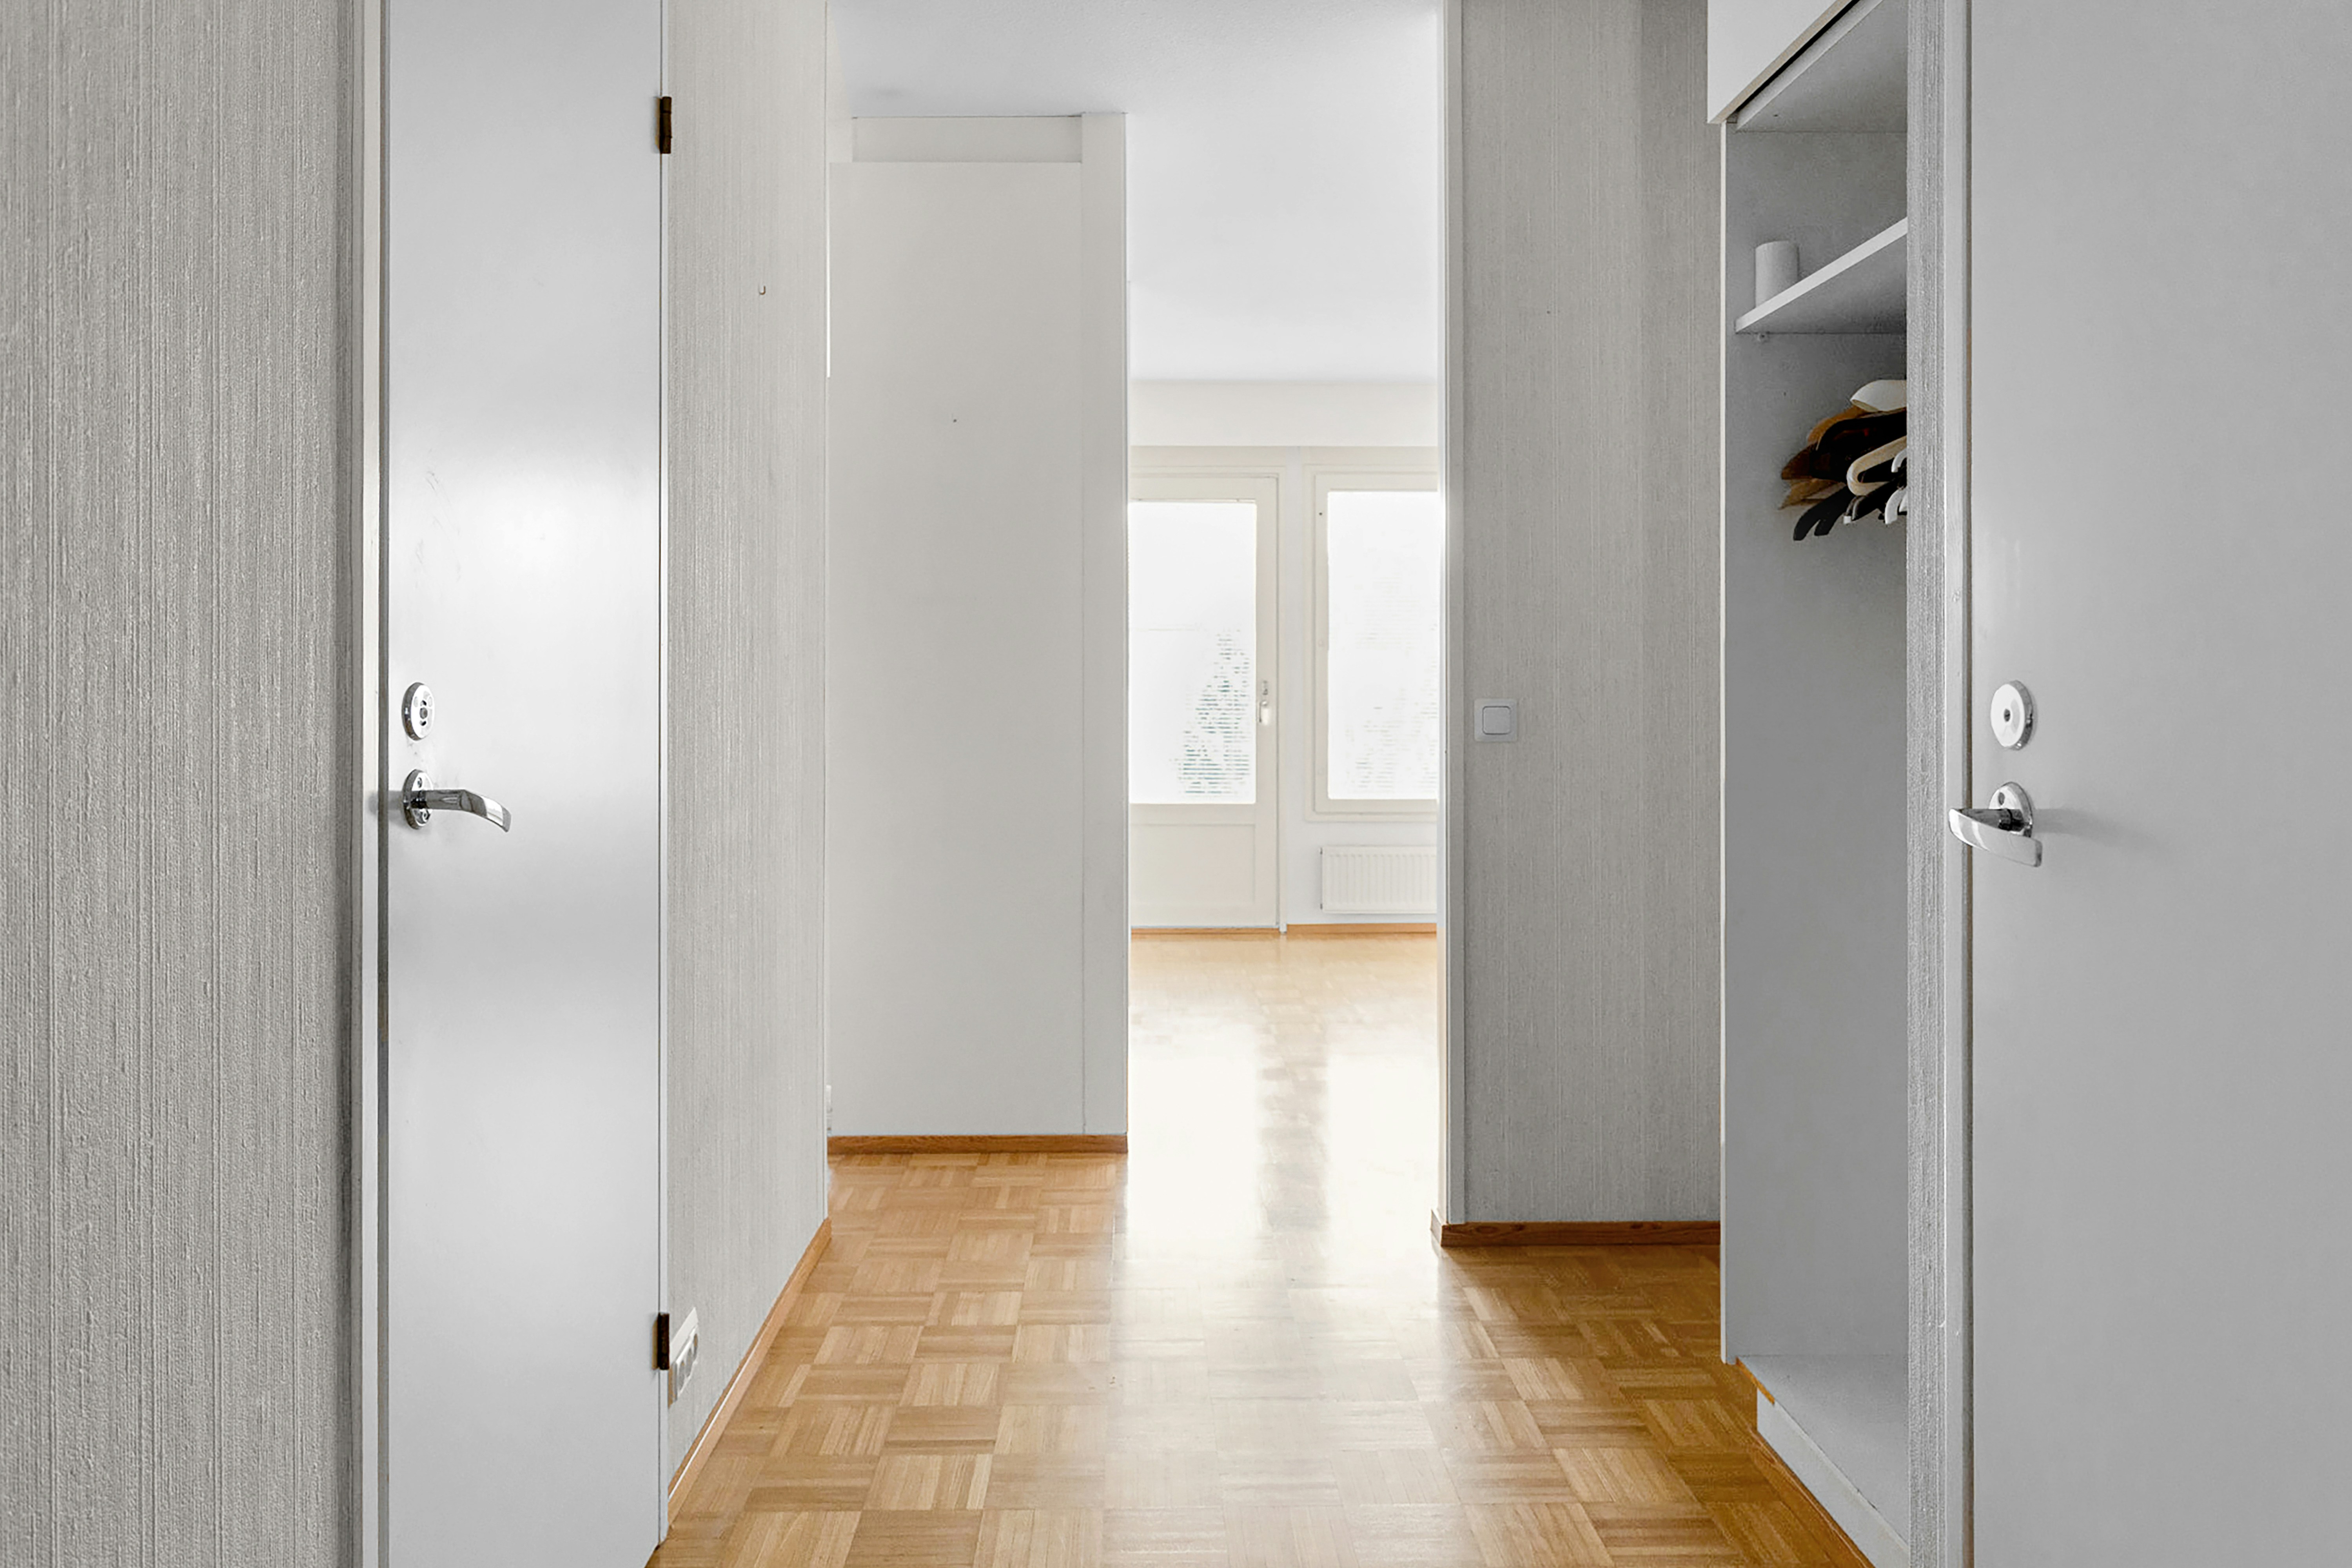

Freshly painted walk-in closet interior showing clean white walls and perfect ceiling line
340+

Closets Finished

98%

On-Time Completion

4.9

Average Rating

2 Days

Avg. Turnaround

How We Work

The principles
behind the work

We built Coat because too many closets were treated as afterthoughts. The same care that goes into a living room goes into a reach-in. Always.

Prep-First Philosophy

We allocate 40% of every job to prep. No paint covers a bad surface. We skim, sand, and prime before a drop of finish color goes on.

Quoted Time, Kept Time

We scope the job before we start, give you a written hour estimate, and show up when we say. Most closets finish in one or two days.

Paint System Guidance

We recommend the right sheen for the space — eggshell for walls that get touched, semi-gloss for trim, flat for ceilings. No upselling, just the right call.

Before & After Documentation

Every job is photographed at the same angle, same light, before and after. You get the set. Your realtor gets the set. The record exists.

Ready to see what your closet
could look like?

Send a Photo Instead

Secondary Path

Not a form person?
Send us a photo.

Drop a photo of your closet — even a bad one taken in bad light — and your phone number. We'll look at it within one business day and call you with a ballpark. No quiz required.

We respond within 1 business day
No obligation, no hard sell
Works for any closet type or condition

Drop your photo here

or tap to browse

Coat · Quote Finder

Closet Type

1 / 5

What type of closet?

Tap the one that looks most like yours.

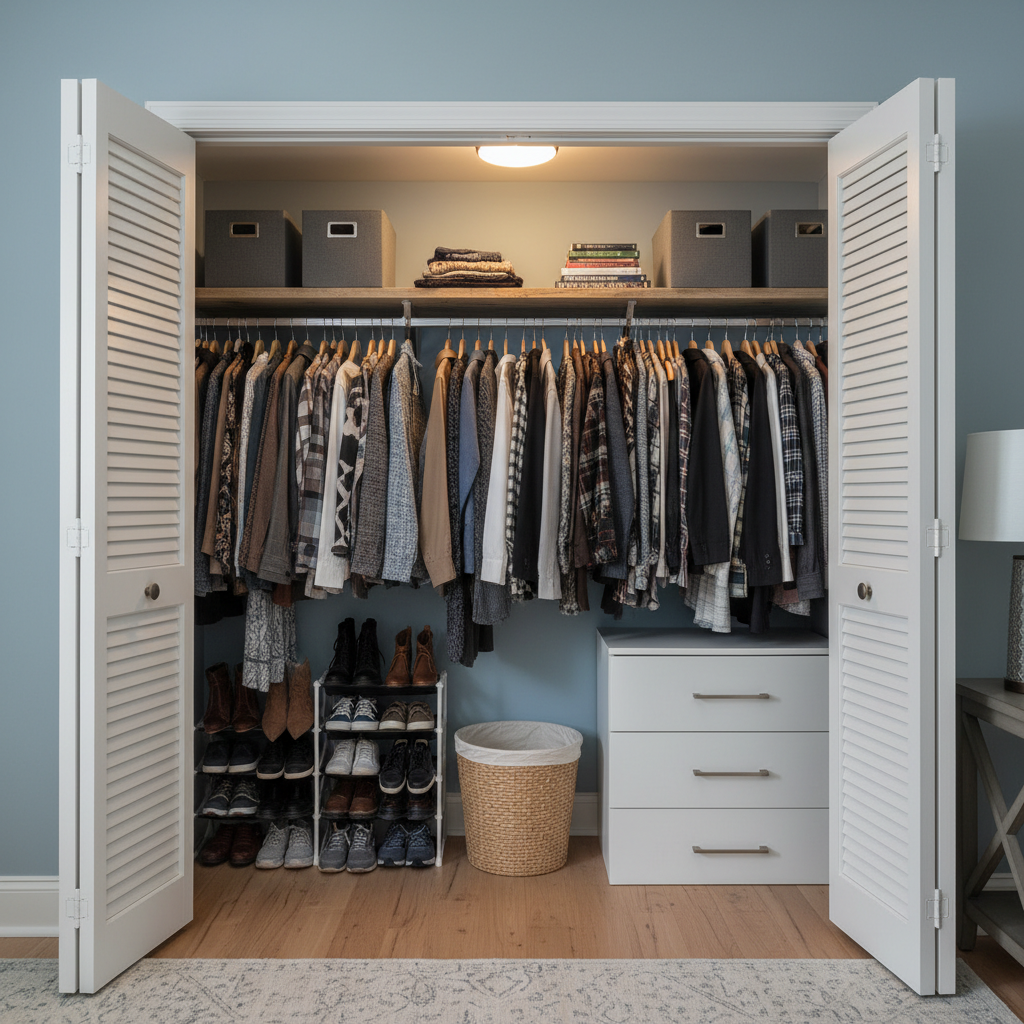
Reach-in closet with bifold doors showing interior walls

Reach-In

Standard 2–4 ft closet with bifold or swing door

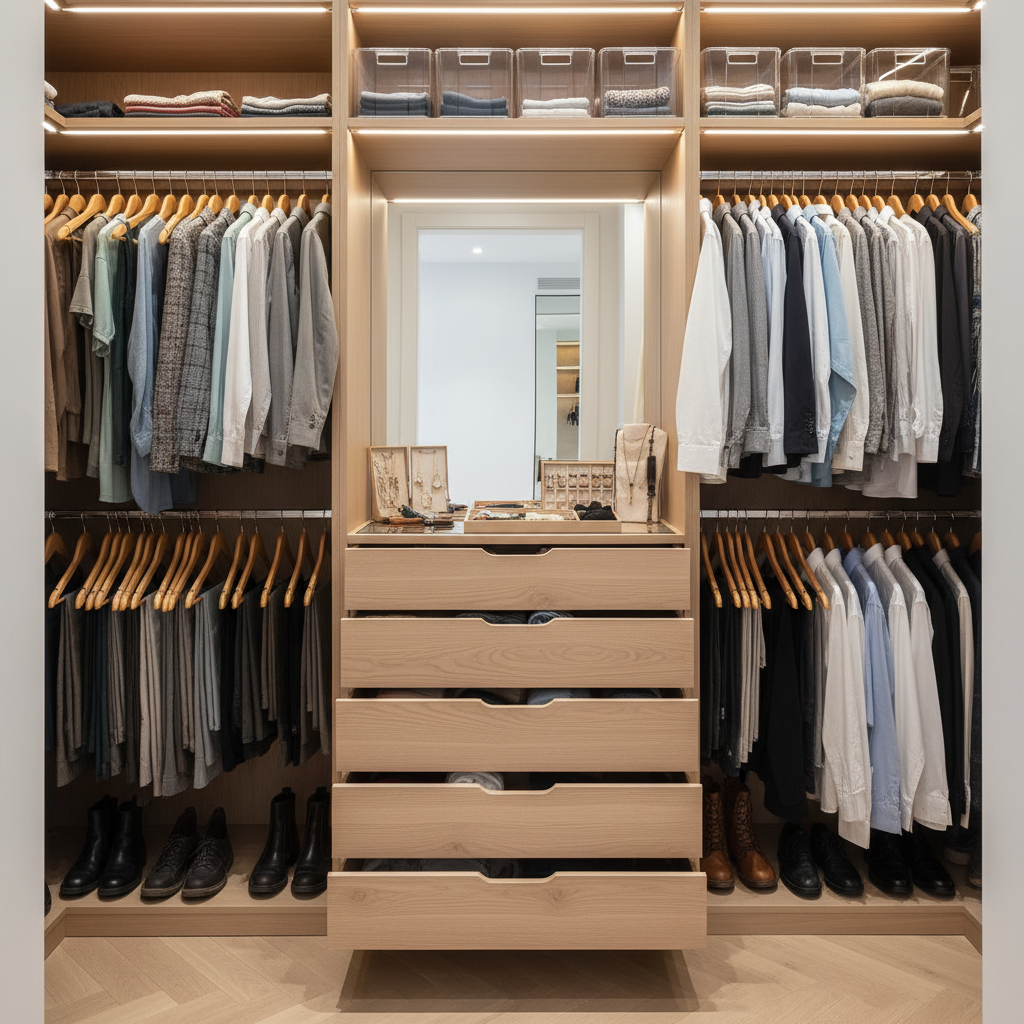
Walk-in closet interior with shelving and hanging space

Walk-In

You step inside — typically 5×8 ft or larger

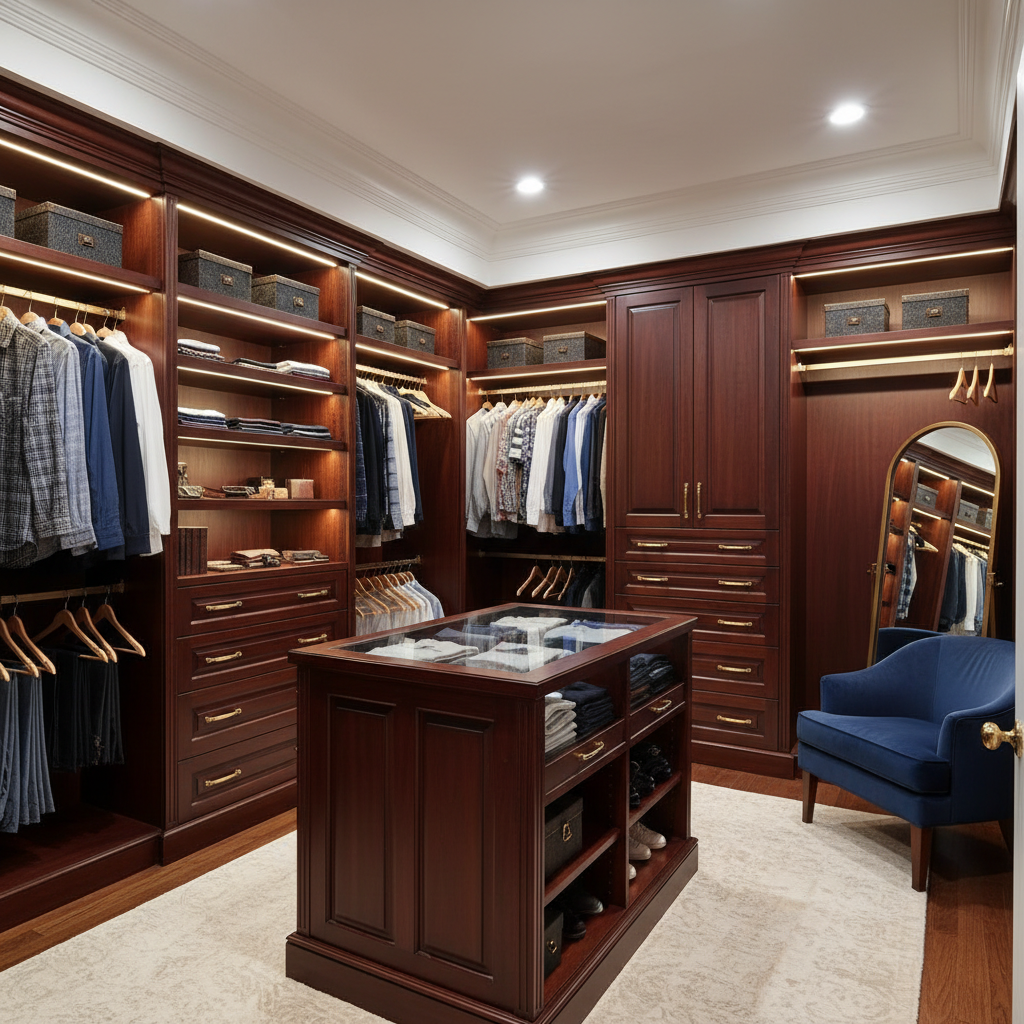
Custom converted room closet with crown molding and built-in storage

Converted Room

Bedroom or space converted into a closet suite